Thursday, October 2, 2014

Singing In The Rain

Yep, it finally happened, the weatherman was right. It rained last night and into this morning. Right now, it is sunny and the standing water isn't too bad. It is enough however to cancel any thoughts of working on the foundations today.

According to the current forecast, the rain is over until later today. However, between 5:00 pm this afternoon and 7:00 am tomorrow morning (Friday), the hourly rain probability ranges between 50% and 100%. By noon tomorrow, the chance of rain is back to zero and stays low (<20%) for the next week (slight increase to 40% next Monday). This morning, Mike said he would plan to bring out his pump tomorrow to pump the water out of the trenches and let them dry out this weekend. Hopefully, we will try to pour the foundation footings on Monday (weather permitting).

Frank and John (HVAC) met with Mike and I early this morning to go over Frank's latest proposal for heating, cooling and water heating. It was a two hour meeting, but we got to the point of my signing the proposal and Frank ordering the equipment. A lot of our discussion centered on where to place the inside heat pump element and how we are going to generate hot water. I went over all of our deliberations with T on the phone later in the morning (she is still in Texas). She had enough concern about the specifics that we got Frank on the phone with both of us and we discuss everything again.

The final answer for the water heater was with a dedicated 60 kBTU/hr on-demand unit for the sunroom radiant floor, circulating a water-glycol mixture, and a separate 200 kBTU/hr on-demand unit to supply domestic hot water for the whole house. Frank told me he sized the unit for the radiant floor to be sufficient to heat the sunroom without assistance from either the heat pump, the fireplace or the heat from the hot tub. We should have plenty of heat in the sunroom on the coldest of winter days. This proposal eliminates the originally envisioned twin 50-gallon conventional hot water heaters. Previously, Frank had proposed one 150 kBTU/hr on-demand unit to perform both the radiant heating and the domestic water heating tasks. This changed after our last thorough discussion of our hot water demands. He has a lot of confidence that the current proposal will deliver everything we require. T is still not as confident, but we have an option to supplement the heating capacity later if necessary.

For the sunroom HVAC, we are going with a 2.5 ton heat pump. Frank had previously proposed a 3.0 ton unit, but now believes a lower capacity unit will do a better job on humidity control. The exterior condensing unit will be located on the east side of the house with the other two existing condensing units. The interior unit will be mounted on the west gable above the hot tub glass roof. The location of this interior unit is a late change from the previous, long-held, plan to place it in the wall cavity on the east gable. John came up with this alternative placement after we had concluded that, in order to place the interior unit in the east gable wall cavity, we would need to modify the roof trusses, build a mounting bracket in the wall cavity and find an aesthetically correct wall grating to hide it. It would also be asymmetrical, with the camouflaging grate on just one side of the chimney. T did not believe this would be a big deal, but it bothered me. The interior unit can be painted to blend in to its surroundings. The interior unit is not trivial in size, measuring 47" in length, 14" in height and 10" depth. Frank believes we will get better performance if located on the west gable. I also like it there as it will be easier to monitor as opposed to be hidden away in a wall cavity, not that anything could go wrong.
Interior Wall Mounted Heat Pump Unit
Exterior Heat Pump Condensing Unit

Mark (indoor plumbing) stopped by for a few moments this morning to drop off the bill for September and to say that "Pipefitter" Greg may be here tomorrow to finish in the basement.

Wednesday, October 1, 2014

A Major Letdown

The plan was to complete the foundation footing forms, get the inspection from the City and pour the footing concrete today. It was also a possibility that "Pipefitter" Greg might be by to finish the basement plumbing. What actually happened was...nothing.

I expected the form guys would be here bright and early since Mike said the Inspector was scheduled to be here at 11:00 am. When no one showed up by 10:00 am, I called Mike. He said he tried to call me last night, but could not reach me. My cell phone does not have voice mail. Anyway, he said he could not make arrangements for the concrete pumper for today and he rescheduled everything to take place tomorrow, Thursday. He said completion of the form work will be done immediately before the inspection. Mike said the City Inspector did show up today (I did not see them), even though he had canceled and rescheduled for tomorrow. Mike assured me we would not be billed for their showing up today.

Hopefully I am wrong, but with thunderstorms forecast to start tonight and continue through most of the day tomorrow, I don't have much hope that anything will be done tomorrow. If we get the 1" to 2" of rain they are predicting, it may take several days to get the trenches dried out sufficiently to continue work.

Really a letdown. This was going to be a milestone day. I don't even have any new pictures to post, unless you want one of Spenser (sleeping) and I (reading) in the parlor. I estimate we will end up losing about a week. Too bad since the last two weeks have been perfect for outside construction work. We were only able to capitalize on two or three of those days due to resource availability.

Oh yes, Greg did not show up either. Maybe tomorrow.

We will endeavor to persevere and we will be successful. If I was not being so faithful to my diet, I might drink heavily tonight. Tomorrow morning, Frank and Mike will be here to go over Frank's amended HVAC proposal.

Almost forgot, we did get the updated landscaping drawing (showing just hard surfaces) from Bob late this afternoon. This was based upon our meeting yesterday.


Tuesday, September 30, 2014

We're Being Framed!

The framing guys showed up this morning and began the process of installing the forms for the foundation footings. Mike is estimating 10 cubic yards of concrete will be needed for the footings and it will go in quickly. They are forecasting rain Wednesday evening (60% probability) and Thursday (70%), so the plan is to pour tomorrow afternoon. Hopefully, we'll be lucking and get it done before the weather turns against us.

Mark (indoor plumbing) stopped by to say that "Pipefitter" Greg may be back tomorrow to finish the installation of the toilet and laundry sink in the basement. I need to go down to the hardware store and get longer water hoses and vent ducting for the relocated washer and dryer. I need to mention to Mike that we need to have Rob (electrical) relocate the 240V power outlet from the south to the west wall to support the dryer.

Bob (landscaping) arrived a little after 9:00 am to go over the revised landscaping plan. T joined us from Houston via Facetime. We had a good discussion. We both like the design, as does everyone with whom we have shared it. I love the second pond, the flagstones, the pergola and the stone retaining walls. T loves her 16' x 16' chess board. Unfortunately, the price tag is just a bit too steep. Since our previous revenue raising attempt, selling engraved pavers, did not generate enough money (in fact it raised no money), we are scaling back our landscaping plans. The pergola is history, the second pond will be deferred, the flagstones will be curtailed and the retaining walls will be reduced. BUT, we will keep the chess board. Bob will revise the revised plan this week and reissue for approval. We also toured the backyard. Bob said there is more dirt to work with from the excavation than he expected and he may be able to reduce the amount he had budgeted to build the 5' berm. I also introduced him to Morgan (east neighbor) and talked about the plan to replace the fence along our east property line, drainage and how to eradicate the day lilies that have, over the years, encroached from our yard into their flower bed. I also got to introduce Bob to Kent, the neighbor behind us.

A little after noon, the framing guys disappeared. I thought it was just lunch time, but Mike told me later that they ran out of forms, which he found incredible since they were out previously to scope out the job. Anyway, that is it for the day. The framers will be back in the morning to finish. The inspector will be here around 11:00 am tomorrow to approve the forms prior to pouring.

The soils engineer came by this afternoon and poked several holes in the ground. Neither he nor Mike said anything to me prior to leaving, so I assume we passed the test. I heard Mike tell the engineer that in the area where they excavated for the new sewer line (the earth is soft there) they will install additional rebar in the footings.

It is starting to take shape. While the yard will not look any worse than it does right now, you can see the outline of the hot tub bay. Considering how wide they trenched for these footings, we were wise to take out the two maples just south of the sunroom. The trenching would have doomed them.

I need to warn Bob (landscaping) that a significant amount of the excavated dirt will be going back in the hole. Or, I may just surprise him!

Monday, September 29, 2014

Back to Work

"Pipefitter" Greg was sitting in his truck at the curb at 6:30 am this morning. Obviously anxious to get to work, I preemptively unbolted the basement door. A little after 7:00 am, "Jackhammer" John arrived and I chatted with them about today's objectives. They said the concrete for the basement floor was on its way. Now that the foundation trench has been partially dug, access will be much more difficult. They asked if they could use the neighbor's driveway. I responded that we could talk to our neighbor and find out, but that I would prefer that they just bring the mixer through our front yard and avoid any potential damage to the neighbor's property. This is what they decided to do.

I mentioned that I did not know if "Bobcat" Tom would be back today to continue the backyard excavation or not. I noted my suspicions that Tom could not complete his excavation work last week because he ran into the garage downspout laterals. John and Greg were aware of this and said they would be addressing that issue instead of Vern's crew (different company).

I called Mike to find out what else to expect today. He said that the garage downspout laterals were not only too shallow, but also should have been routed at an angle so that they did not pass beneath the foundation. I expressed my deep conviction that we should not have to pay to have the sewer line corrected. Mike agreed and said that Mark (indoor plumbing) and Vern (outdoor plumbing) had already discussed and made arrangements to have the problem corrected. Mike also said he was expecting the foundation laying crew would be here tomorrow. That means the correction to the sewer lateral and the foundation excavation would need to be finished today. "Bobcat" Tom has not shown up yet.

Soon, Mark showed up with a small towed cement mixer. Mark said it held one cubic yard and they would need probably two cubic yards to complete the basement work. They built a chute to dump the concrete down to the basement.


This afternoon, the basement floor is back in service...once it dries. I would not let Spenser put his paw prints in the wet concrete. Still have the toilet and new laundry sink to install and the old bath tub and kitchen cabinet sink to haul away.


Meanwhile, "Bobcat" Tom showed up with another (smaller) Bobcat. He dug out the misplaced garage downspout laterals and then continued with the excavation. What a mess!!! One final "Ooops" was when Tom discovered that the new garage drain had two 45 deg elbows underground. The Bobcat's claw made easy work of it. Another plumbing repair job for Mark's crew.

They are trenching very close to the remaining silver maple. Lots of "snaps" as the roots are torn away. Hope it survives!


Tomorrow we should have the foundation footings installed. Also Bob (landscaping) will be out tomorrow morning go over the latest drawings and cost estimates.

Sunday, September 28, 2014

Ooops

While normally unproductive, if not actually dangerous to my health and well being, I've been thinking again. My thoughts have been specifically about the excavation that took place last Friday. While I have not been notified of anything yet, I have assembled the observations I made and have amassed the following scenario.

"Bobcat" Tom started the excavation at the garage. Prior to beginning, he had a discussion with Mike regarding the depth of the foundation trench. They consulted the architectural drawings, concluded those drawings did not make sense, called the architect (who apparently confirmed the drawing elevations were not to be taken seriously) and then decided how to proceed. Tom set up his laser elevation equipment, with the reference base situated by the ash tree on the west fence (one of the few areas untouched by the project). He then started with the trench along the south side of the garage, parallel to the alley. Periodically, Tom would stop, get out his depth stick and measure the elevation relative to the reference. He then proceeded to excavate along, what will be, the west side of the garage before starting along the north side. It was during the excavation of the north side trench that I believe Tom discovered the "Ooops".

That "Ooops" can be seen as a white stripe along the ground in the picture below. It is the new PVC lateral connecting the downspout drain to the main sewer line. This lateral was laid by Vern's boys, along with the rest of the sewer lines, three weeks ago. Tom could not excavate any deeper due to this line and it also appears the trench is no where near the 30" depth that Mike indicated was required. Actually, the necessary depth at this point may be more than 30" since there seems to be a gradient between here and the alley.


Upon this discovery, Tom abandoned the excavation of the foundation around the garage and moved to working on the foundation for the sunroom. Once he completed that work, he left. This explains why, much to my amazement at the time, Tom seemed to conclude his work so early in the day. This was especially puzzling at the time since Mike had confirmed the crew to lay the foundation will be here next week.

This is all speculation on my part. I hope there is another explanation. Maybe Mike will let me know something on Monday.

Saturday, September 27, 2014

Tear Down This Wall!


Today, being Saturday, I took the opportunity to take down the wall between the east and west rooms on the south side of the basement. Lots of bead board to use somewhere. These walls have been there for some time, as the bottom of the wall was embedded in the "second" concrete floor poured in the laundry area.

Friday, September 26, 2014

Excavation

Mike and "Bobcat" Tom showed up this morning and the foundation excavation began. I mentioned to Mike that Bob (landscaping) would like to keep all the good dirt. Tom is piling it up along the fence.

That's Mike and Morgan (next door neighbor) conversing while Tom moves earth and piles it along Morgan's fence.

I noted to Mike the proliferous sprouting of new utility flags in the front yard yesterday. Mike said he noticed that as well, but was not sure why. It turned out not to be a harbinger of any activity today, but they look very festive in the front yard.

Tom did not stay long. Gone by 1:30 pm. That seems to be it for the week. This morning, Mike confirmed he expects the foundation people will be here next week.
The back yard will look better in the future.

Thursday, September 25, 2014

Basement Work Approaching Finish Line

Much to our surprise, "Pipefitter" Greg showed up this morning at 7:00 am. While we had been previously told they would not be back until Friday or even Monday, nobody, except us, seemed to be surprised that he showed up this morning. No problem, we were glad he arrived and did not break down the basement door again. It probably would have been easier today than it was on Tuesday. Greg's assignment for the day was to complete all the remaining basement plumbing in preparation for pouring the concrete, now targeted for next Monday. The largest issue for today was tying in the new 2" basement vent line to the vent line in the first floor bath. This involved cutting a hole in our newly papered walls. It is a good thing that T left this morning for Texas. She would not have liked to watch. Greg worked hard on it and encountered a multitude of problems, but he finally persevered. With the mirror in place, you cannot see the hole he had to cut. We will talk to Mike about getting it patched however. Interestingly, while the bathroom side wall is drywall, the other wall, in the butler's pantry, is lath and plaster. Obviously, an original wall.


Greg also finished removal of the cement floor below the conservatory. The ground is solid and they will pour a new floor next week.


As expected, Rob (electrical) and Frank (HVAC) showed up with Mike early this morning as well. I had a good chat with Frank. We talked a lot about the hot water system. We reviewed our current and potential future hot water demands. He now has a much better idea of what we need and will be reviewing our options. I told him that I really liked the on-demand hot water approach, but it has to deliver the performance we require. I am comfortable that Frank understands what we need and I am anxious to see the potential solutions he develops.

"Bobcat" Tom did not appear as Mike had anticipated to start the foundation excavation. Before Mike left this morning, he said he thought that Tom would be here after lunch. He never showed up. Maybe tomorrow. I talked with Bob (landscaping) and he concurred that, if possible, Mike needs to leave as much "good" dirt from the excavation on-site to support the subsequent landscaping work. 

Final note. Taking the recycle bin around front this evening I find our front yard full of yellow, orange and red plastic flags. These were placed by the gas, electric and water companies denoting the locations of their utility lines. Since these location flags are of very temporary (just a day) duration, it might imply there may be something going to happen tomorrow in the front yard. The only thing I know of, in the front yard, is the replacement of the lead water supply line. Maybe we'll see Vern (outside plumbing) tomorrow.

Wednesday, September 24, 2014

Tomorrow Is A New Day

Bob (landscaping) sent over the latest version of the landscaping plan. Take a look. Comments are encouraged. We live in a USDA Plant Hardiness Zone 5.

Today I cleaned up the basement and T and I ventured to the local plumbing supply store and purchased a dual tub utility sink. Below is the basic arrangement we are planning for the washer/dryer and new sink.
We got a call from Mike this afternoon. "Bobcat" Tom is expected to be on-site tomorrow to start the excavation for the foundations, the footings for which are still scheduled for next week. Mike also said that Frank (HVAC) and Rob (electrical) will be here in the morning as well. We have not met Frank yet, but we are anxious to do so. We had planned to replace the existing 40-gallon hot water heater (shown in the picture above) with two 50-gallon units. With the size of the house and the size of T's bathtub on the second floor (~300 gallons, full), the current 40-gallon unit is just not large enough. Two 50-gallon units will take up a lot of floor space. Frank has suggested, as an alternative, using a natural gas fired "on demand" unit. These units have no reservoir and just heat water when you need it. Very energy efficient (~94%). We have some major concerns about whether or not this unit will be able to handle the demands put upon it. Frank is envisioning this same unit will supply the required heat to the water-glycol mixture to be circulated through the sunroom radiant floor heating system. Tonight, T took a bath. We measured the fill time and the water temperature. We believe she used 150 gallons of water that was 100F in the space of 7 minutes. If my calculations are correct, during that 7 minutes, she consumed energy at the rate of 321,000 BTU/hr (cold water being at 70F). The unit Frank has spec'd out has a maximum energy input of 150,000 BTU/hr. While this is not the largest unit available (the largest shown from the same manufacturer is 200,000 BTU/hr), we have some serious concerns. Anyway, it will be an interesting discussion.

Tuesday, September 23, 2014

Sticky Door

Yesterday morning, "Pipefitter" Greg ("Jackhammer" John's indoor plumbing confrere) showed up. They both work for Mark (inside plumbing). After the City Inspector arrived and approved the new drain lines ($50 for a less than 5 minute inspection), Greg filled in the trench in the basement. It was nice to have that big pile of dirt out of the middle of the floor.


Greg finished yesterday's work while we were out shopping, and upon leaving, tried to force the exterior basement door shut. This door is in one of its seasonal obstinate moods, binding badly and not  wanting to close completely, making it impossible to turn the deadbolt. When it is forced to close, it does not want to reopen (I had to use a pry bar on it over the weekend). When we arrived home yesterday afternoon, I noticed Greg had not thrown the deadbolt when he left. When I tried, I could not get the deadbolt to turn. For overnight security, I barred the door with a 2"x 4" dedicated to this purpose. We slept peacefully, knowing the basement door was secure.

This morning, about 9:00 am, while making coffee for T, I heard two loud thuds from the basement. I immediately knew that Greg had arrived and was employing his "universal door opener" on, what he thought was, a stuck door. By the time I got to the basement, my door frame was shattered and Greg had a sore shoulder.

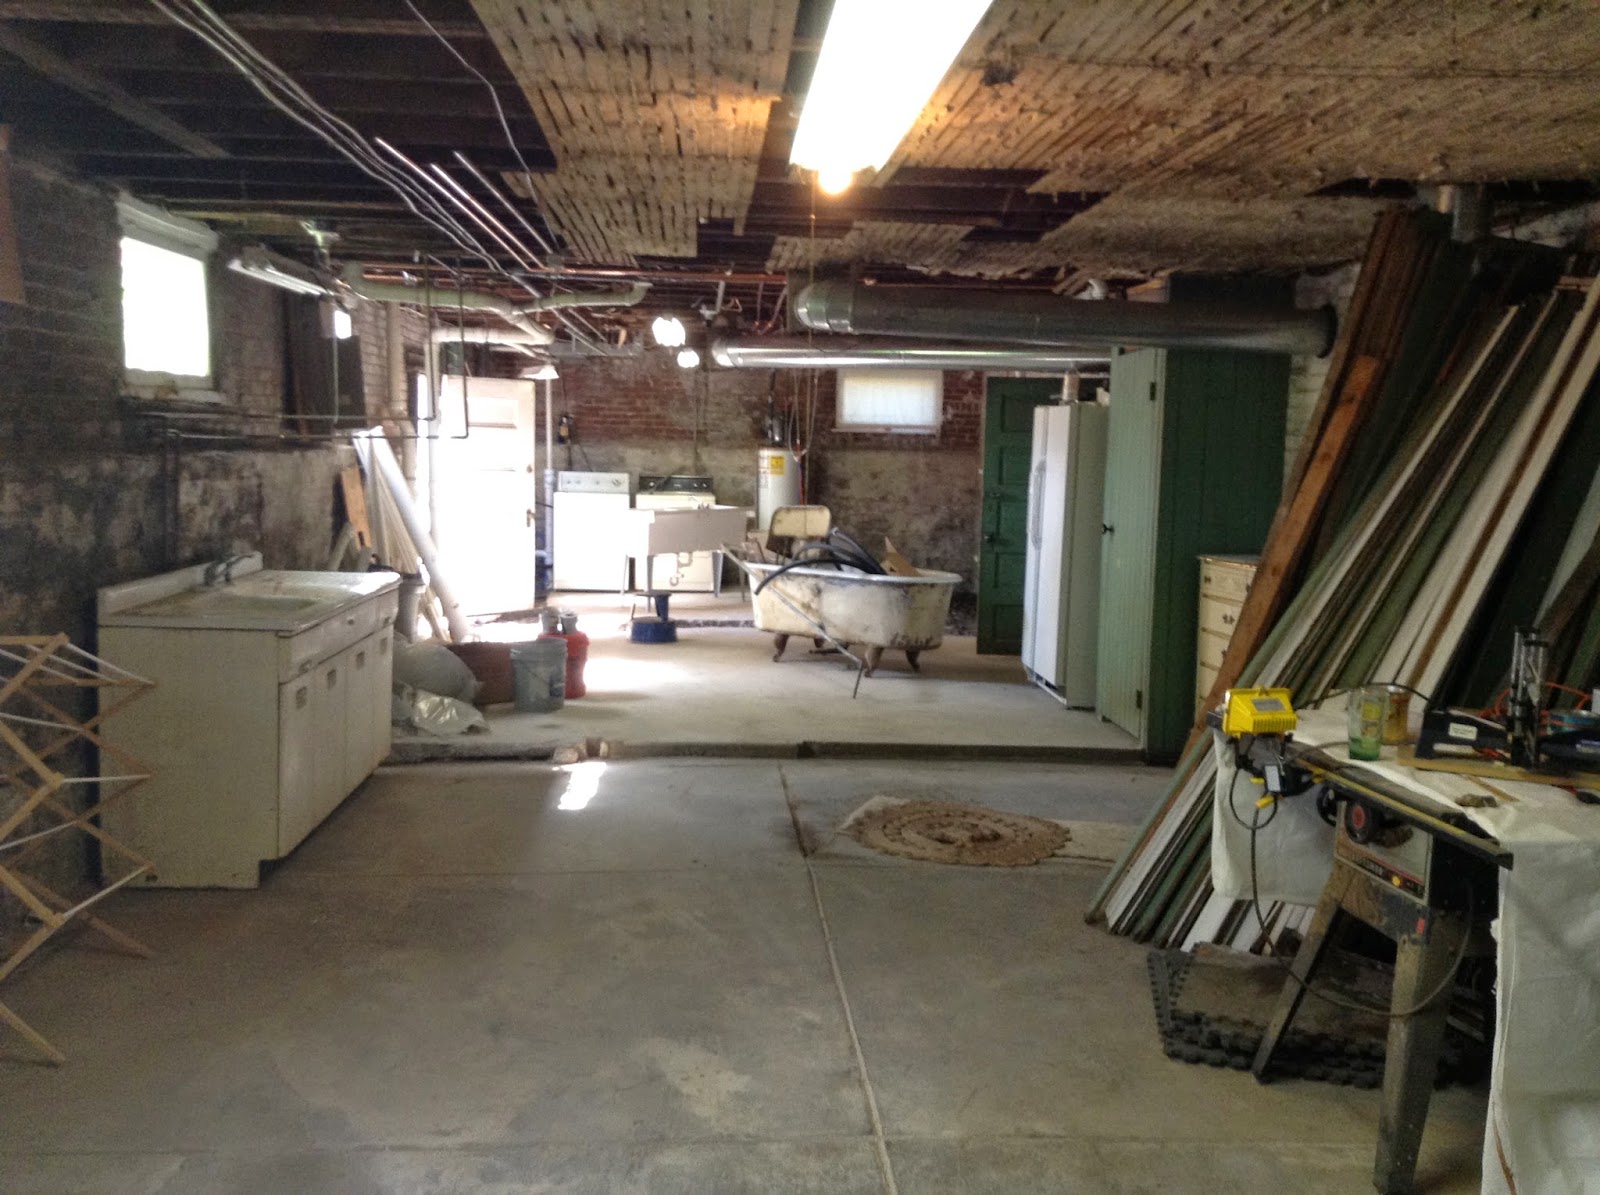
Today, Greg ran the copper water lines to the sink and toilet in the basement bath, as well as the three water lines (hot, cold, purified) and natural gas over to the south wall. These lines will pass through the south basement wall, 42" below grade, to supply the sunroom and garage. The water lines to the bath were not hooked up today since the water supply valve in the basement leaks through and we could not find the outside valve. Undoubtedly it is buried somewhere in the front yard. Since they are brazing the copper lines, it has to be dry. They will have to bring their metal detector next time to locate. He also ran a new 2" vent line to the first floor bath, but it still needs to be tied  into the vent line in the first floor bath. Finally, he installed the drain for our to-be-named new utility sink, to be located over by the washer. As he was leaving for the day, he said they would be back to pour the new floor either this coming Friday or next Monday. Still a lot to finish on this "small" portion of the overall project. They still need to pour the new floor, install the old sink and toilet, attach the vent line in first floor bath, finish removal of the floor under conservatory, pour the new floor under conservatory, remove the old tub and kitchen sink, bore the holes in basement wall and run lines to sunroom and garage. But, I guess that's all the plumbing work we are going to get done this week. A lot of this was not in the original scope for the project, and we still have never scoped the outside downspout drains. Greg did put the door back together and hung a sign saying "Knock Before Breaking Down Door".

I called Mike yesterday evening to find out if he still expected "Bobcat" Tom to be out this week to excavate in preparation for next week's installation of the foundation footings. Mike said that was still the plan, but he had yet to make contact with Tom.

I also mentioned again to Mike that he needed to make the call on when to place orders for the long lead items, like the windows and the fireplace. The quotes we have are at least 30 days old and some of these quotes have expiration dates. With Mike's encouragement, last night I sent notes to both "Window" Mike (Marvin dealer) and "Fireplace" Bobby (Lennox dealer) asking for updated quotes and asking how we could protect ourselves from price increases until we place our orders. Today I received a reply from "Window" Mike saying the quote for the sunroom windows and doors is good through the end of the year. I hope that is long enough!!!