We had a little more snow last night. High today was 16F with 25-30 mph gusts, resulting in a wind chill of -5F. Low tonight is supposed to be -1F. High tomorrow is supposed to be up to 19F but sunny. Possiblity of more snow Thursday night.
I called "Our" Mike this evening to ensure he had had an opportunity to review the glass roof drawings. I am most anxious to get this roof fabrication moving ahead. Mike said that he had in fact talked with Jim (glass roof) this afternoon. Mike said he is very comfortable with the design and, from his talk with Jim, is confident with the product Jim will be sending us. Mike said he still thought Jim was waiting for a formal sign-off from the architect however. I asked Mike if he would contact Tyler to request he send this approval to Jim. Mike assured me he would do so. Just in case, I sent a note to Tyler asking him to formally approve the design. Later in the evening, I got a note from Tyler stating, "Here is my half". Attached was a copy of the drawing with a stamp from Tyler's firm as "REVIEWED". Why he sent it to me and not to Jim, I don't know. My interpretation is that neither Tyler nor Mike really want to go on the record as approving this design. I responded to Tyler that I would call Jim tomorrow and find out if this was sufficient.
I also talked with Mike about the cupolas. I told him I was not going to place the order for the sunroom cupola until we had a definitive plan on the ventilation fan to be used. Mike said he had not seen the actual dimensions or the cupolas. I sent these to Mike and Tyler last week. Tyler acknowledge he had received them. I will send them again to Mike tonight. Mike said he would check into the dimensions required to go the exhaust fan approach. I am very confortable with this approach as long as the 30" sunroom cupola has enough roof surface to accomodate, ideally, two of them. I reminded Mike that we not only wanted to have an exhaust capability to control humidity, but also enough fan capacity to create a draft, like an attic fan. In the email I sent to both Mike and Tyler on February 12, I suggested a sunroom capacity of up to 2,300 cfm and a garage capacity of up to 3,000 cfm. These were based on 15 air turn overs per hour and my guesses at the volumes of both buildings. I did not get a feedback from Tyler on whether or not he agreed with my calculations and I got no response at all from Mike.
Mike also said he had talked with Bobby (fireplace) today and was actually sending some additional work Bobby's way on the house Mike is building out in West County. Mike said the roofs are ready to start, but he has requested a written cost estimate. He has also talked with the brick layers. Mike is going to try to have the brick layers do our job before starting on the West County house, which he estimated would keep them occupied for six weeks.
Wednesday, February 18, 2015

Tuesday, February 17, 2015
Luck Runs Out
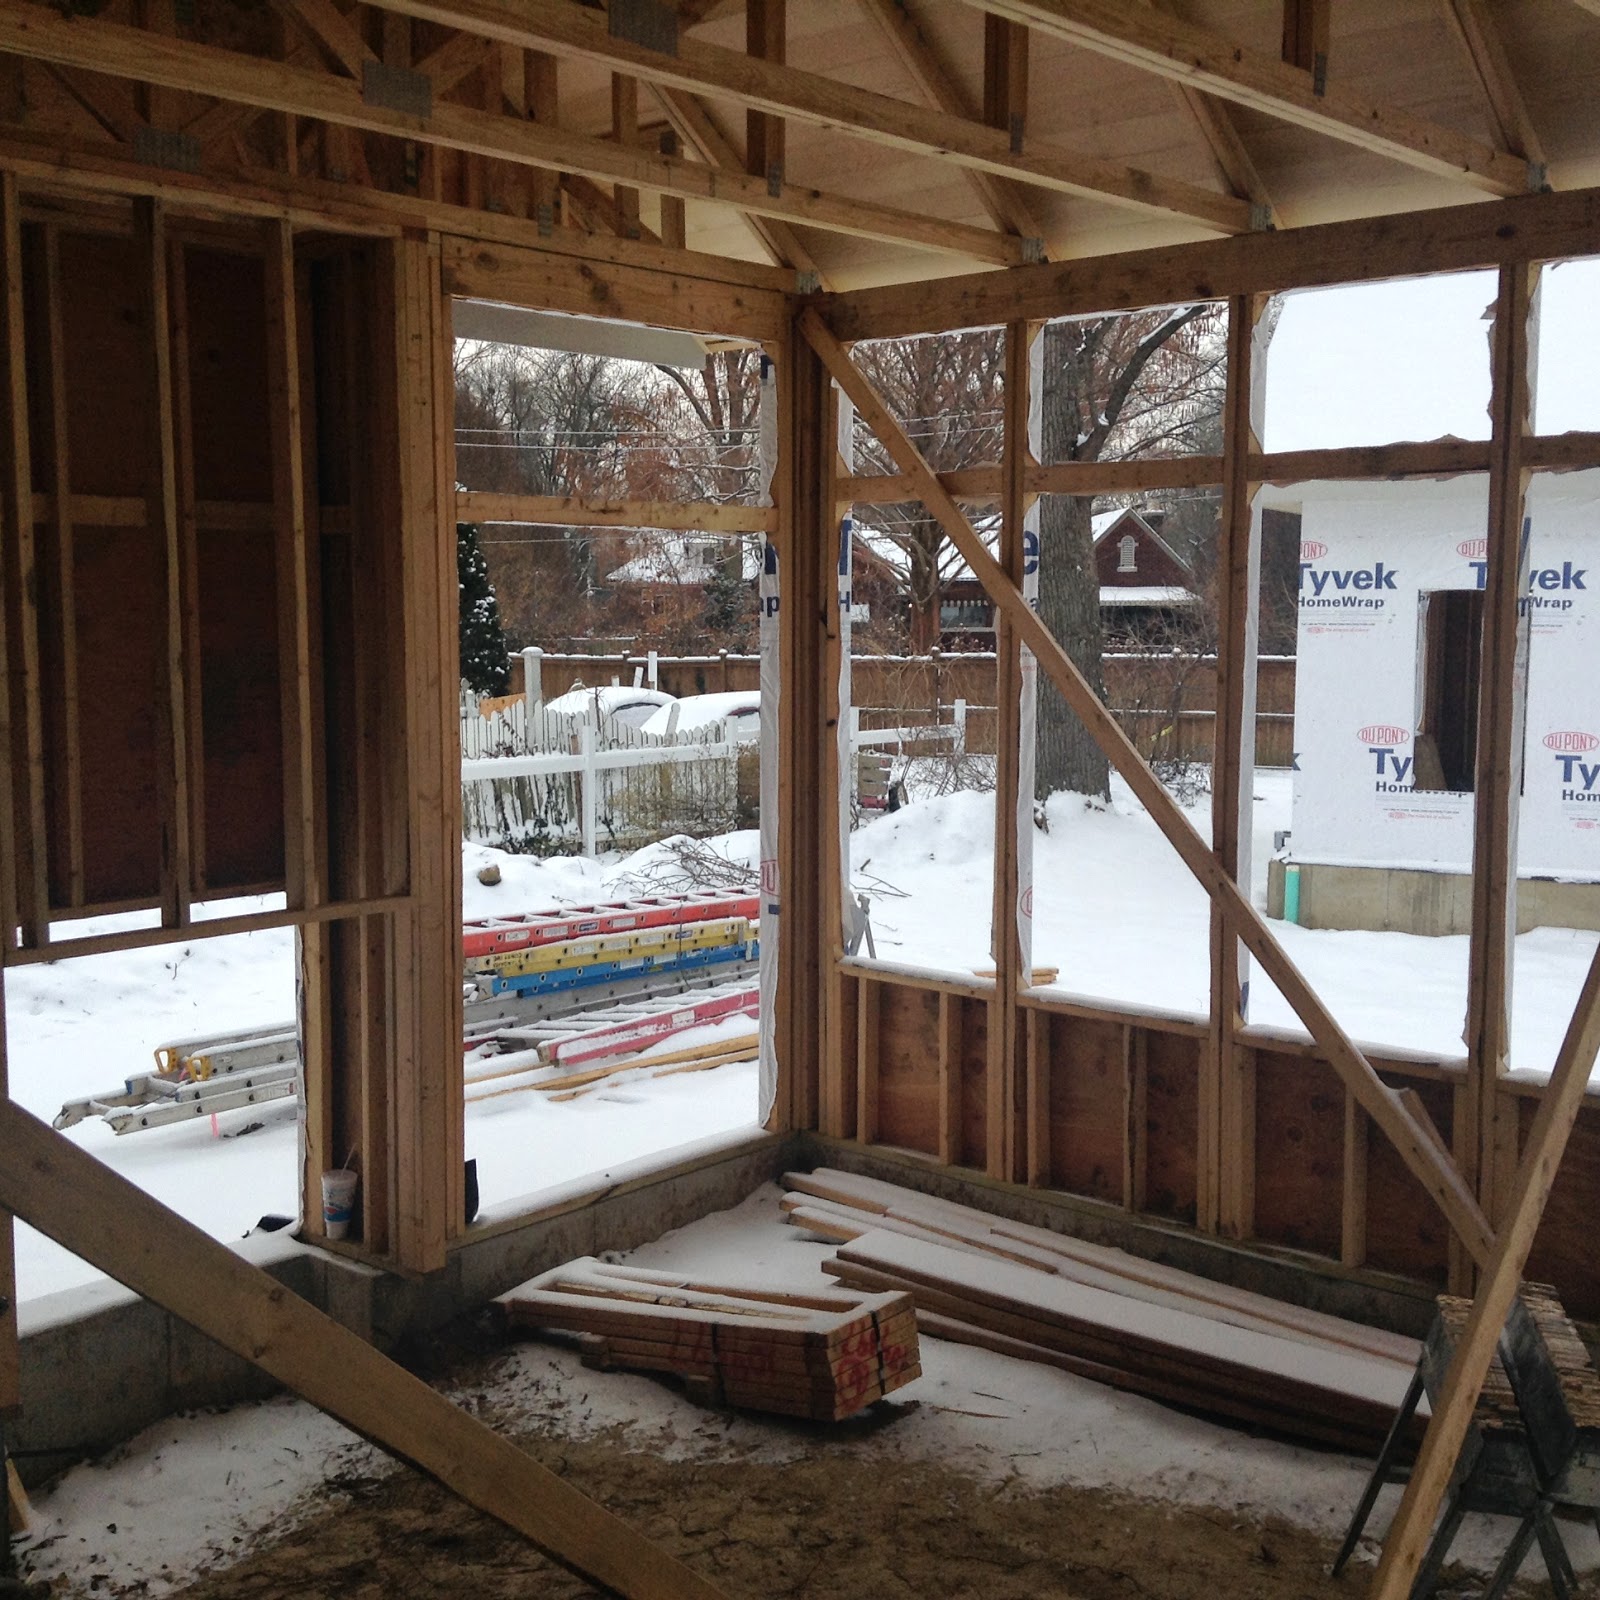
The last significant snow was back in November. Over the past two months, we have had remarkedly nice weather, for winter that is. Sunday night, that all changed. T estimates we got about 3", while I am suggesting a little bit less. It continued snowing lightly through much of the day Monday. Not surprisingly, no one showed up to work on Monday. The high today is supposed to be 27F, so we are not expecting any work today either. With the continuing cold temperatures forecasted throughout the remainder of the week (high tomorrow of 13F), we expect the snow to hang around. Hence, I am expecting nothing to be accomplished this week. While we cannot control the weather (this is pointed out to me frequently by "Our" Mike), the frustrating part is that, for the most part, we have not taken full advantage of the good weather we have enjoyed.
Nothing more has transpired on the issue of the cupolas. We will not be placing the order until we have a definitive plan for the ventilation. I had suggested to Mike that we may want to sit down and discuss the options with Frank (HVAC). Since I received no response, I may call him at some point.
As for the glass roof project, despite the assurances last week from Tyler (architect) that he had nothing more to review with respect to the design, he subsequently exchanged several notes with Jim (glass roof) attempting to clarify and verify the dimensions. Some of those exchanges indicate there may still be some alterations required. The last notes were exchanged yesterday, at the end of which, Tyler stated he was satisfied. Subsequently, Jim requested that Tyler have Mike send his approval so that he could start the fabrication. We'll know that approval has been received when Jim comes back to us for the next payment. The lack of such a payment request was what prompted my inquiry notes last week. Seems we have pushed issue past the point of finger-pointing and denials,



Nothing more has transpired on the issue of the cupolas. We will not be placing the order until we have a definitive plan for the ventilation. I had suggested to Mike that we may want to sit down and discuss the options with Frank (HVAC). Since I received no response, I may call him at some point.
As for the glass roof project, despite the assurances last week from Tyler (architect) that he had nothing more to review with respect to the design, he subsequently exchanged several notes with Jim (glass roof) attempting to clarify and verify the dimensions. Some of those exchanges indicate there may still be some alterations required. The last notes were exchanged yesterday, at the end of which, Tyler stated he was satisfied. Subsequently, Jim requested that Tyler have Mike send his approval so that he could start the fabrication. We'll know that approval has been received when Jim comes back to us for the next payment. The lack of such a payment request was what prompted my inquiry notes last week. Seems we have pushed issue past the point of finger-pointing and denials,
so we will claim a small success.
Friday, February 13, 2015
Lots of Thoughts Being Shared
A bright, beautiful, yet cold, day. No one showed up to do any work.
Tyler responded to my email yesterday that the glass roof part of the project was not waiting on anything from him. He did however send Jim (glass roof) CAD details for the wall section and eave at the glass roof base. Tyler stated that as far as he knew, Jim has everything he needs. Jim responded by sending revised drawings which included dimensions not previously shown. While the terminology is foreign to me, it appears that the measurements provided by Mike are different from what Jim's draftsman has calculated. Thankfully, Jim wanted to get this cleared up before they started fabrication. Today, Jim and Tyler exchanged notes. Again, I don't understand what they are talking about, but it seems to me that everything has not been finalized. Nothing from Mike today.
No further action taken on the cupolas. We will not move ahead until we have finalized how we will approach the ventilation fan issue.
Monday is President's Day. I don't expect we will see any work.
Happy Valentines Day!
Happy Mardi Gras!
Happy Friday the 13th!
Tyler responded to my email yesterday that the glass roof part of the project was not waiting on anything from him. He did however send Jim (glass roof) CAD details for the wall section and eave at the glass roof base. Tyler stated that as far as he knew, Jim has everything he needs. Jim responded by sending revised drawings which included dimensions not previously shown. While the terminology is foreign to me, it appears that the measurements provided by Mike are different from what Jim's draftsman has calculated. Thankfully, Jim wanted to get this cleared up before they started fabrication. Today, Jim and Tyler exchanged notes. Again, I don't understand what they are talking about, but it seems to me that everything has not been finalized. Nothing from Mike today.
No further action taken on the cupolas. We will not move ahead until we have finalized how we will approach the ventilation fan issue.
Monday is President's Day. I don't expect we will see any work.
Happy Valentines Day!
Happy Mardi Gras!
Happy Friday the 13th!
Thursday, February 12, 2015
Waiting For Next Step
No one showed up to work today. Don't know if/when work will resume. We did some more sorting through the debris pile in the garage and have salvaged as much as we want. There are several sheets of the foam used on the sunroom roof unused. I will tell Mike that if he has no other use for them on our job, we will keep them and maybe use them on the garage walls. We will not throw them away and they will not be removed by anyone else.
I sent a note to "Our" Mike, Tyler (architect) and Jim (glass roof) asking about the status of the glass roof. Three weeks ago today, Jim sent all of us revised drawings and asked for approval so that they could begin fabrication. I replied to Jim that, as soon as he got approval by both Mike and Tyler, he should let me know so I could arrange for the next payment to begin fabrication. At that time, Mike told me he needed to check a couple of measurements. Since then, I have asked Mike several times if he had taken his measurements. The last time was this week. Mike responded that he had and was waiting for Tyler to do something. The note I sent today was to see if Tyler knew he was supposed to be doing something. The prompt response from Tyler was "No". Interestingly, Jim also responded with a note with "revised" drawings attached. Tyler responded to Jim's note asking what was changed since they look identical to those he sent three weeks ago. I think they are and Jim was just sending them again. Mike has not responded and I don't expect him to do so. I will plan to call him tomorrow. The fabrication is expected to take 6+ weeks, so I don't feel like waiting several more weeks to get this part of the project moving ahead.
We received some sketches from Brent (cupola) showing dimensions for both the 30" and 48" cupolas for the sunroom and garage, respectively. He included an example of the curb as well. I forwarded these to both Tyler and Mike asking for input. Tyler responded promptly again, saying he had compared these to those shown on the construction drawings. He noted the garage cupola was 12" wider but not as tall as the one in the drawings. While a little "squat", he thought it would be OK. He thought the 30" sunroom cupola was too small however. In his opinion, "this size will not have the presence needed in scale with the building". It was also only 53" tall while his drawings called for one that was 67" tall. He also agreed with us that the cupolas needed a weather vane or "topper". After thanking Tyler for his input, I noted that, due to its hexagonal shape, the profile of the 30" cupola would actually be 34.6" along the ridge line (the 30" measurement is across the "flats" of the hexagonal). I also mentioned that one lingering concern I had was about the ventilation fan that we want to install in the cupolas. While Mike and I have kicked around a few ideas, we have never finalized this item. My concern is that if the sunroom cupola is too small, we might be limited on what we can do with the fan. I have calculated that we would need a fan capacity of roughly 2,000 cfm for the sunroom and up to 3,000 cfm for the garage. This is based on 15 air turn overs per hour. I asked Tyler if he agreed with this assessment, to which I got no response. I also asked Mike if we needed to sit down and discuss this with Frank (HVAC), to which I got no response. Before we order the cupolas, this has to be finalized. If I hear nothing further, I will include this in the call I make to Mike tomorrow.
I sent a note to "Our" Mike, Tyler (architect) and Jim (glass roof) asking about the status of the glass roof. Three weeks ago today, Jim sent all of us revised drawings and asked for approval so that they could begin fabrication. I replied to Jim that, as soon as he got approval by both Mike and Tyler, he should let me know so I could arrange for the next payment to begin fabrication. At that time, Mike told me he needed to check a couple of measurements. Since then, I have asked Mike several times if he had taken his measurements. The last time was this week. Mike responded that he had and was waiting for Tyler to do something. The note I sent today was to see if Tyler knew he was supposed to be doing something. The prompt response from Tyler was "No". Interestingly, Jim also responded with a note with "revised" drawings attached. Tyler responded to Jim's note asking what was changed since they look identical to those he sent three weeks ago. I think they are and Jim was just sending them again. Mike has not responded and I don't expect him to do so. I will plan to call him tomorrow. The fabrication is expected to take 6+ weeks, so I don't feel like waiting several more weeks to get this part of the project moving ahead.
We received some sketches from Brent (cupola) showing dimensions for both the 30" and 48" cupolas for the sunroom and garage, respectively. He included an example of the curb as well. I forwarded these to both Tyler and Mike asking for input. Tyler responded promptly again, saying he had compared these to those shown on the construction drawings. He noted the garage cupola was 12" wider but not as tall as the one in the drawings. While a little "squat", he thought it would be OK. He thought the 30" sunroom cupola was too small however. In his opinion, "this size will not have the presence needed in scale with the building". It was also only 53" tall while his drawings called for one that was 67" tall. He also agreed with us that the cupolas needed a weather vane or "topper". After thanking Tyler for his input, I noted that, due to its hexagonal shape, the profile of the 30" cupola would actually be 34.6" along the ridge line (the 30" measurement is across the "flats" of the hexagonal). I also mentioned that one lingering concern I had was about the ventilation fan that we want to install in the cupolas. While Mike and I have kicked around a few ideas, we have never finalized this item. My concern is that if the sunroom cupola is too small, we might be limited on what we can do with the fan. I have calculated that we would need a fan capacity of roughly 2,000 cfm for the sunroom and up to 3,000 cfm for the garage. This is based on 15 air turn overs per hour. I asked Tyler if he agreed with this assessment, to which I got no response. I also asked Mike if we needed to sit down and discuss this with Frank (HVAC), to which I got no response. Before we order the cupolas, this has to be finalized. If I hear nothing further, I will include this in the call I make to Mike tomorrow.
Wednesday, February 11, 2015
We've Got Gas!
"Jackhammer" Mike and "Pipefitter" Greg (plumbing) showed up today to install the natural gas line to the sunroom fireplace. I should have asked at the time, back in November, because I noticed at that time that they did not install this line before they filled in the utility trench. I naively assumed they (or someone) knew what they were doing and were probably going to run the gas line through the same chase, under the connecting porch, as the electrical lines (at least I assume the electrical is going there). No, today the spent several hours hand digging a trench (a short one) from the main house to the sunroom foundation. They then tapped into the gas line they ran out to the garage and ran it to the fireplace. When they left, they predicted they expected to be back next week to continue the plumbing of the sunroom.


Yesterday, "Our" Mike said they were going to be cleaning up this week in anticipation of leveling and rocking the garage and sunroom. At that time, I told Mike that we would want to at least keep the select pine board remenants. The garage has a large pile of debris in it. T and I surveyed it yesterday evening to see if we wanted to keep any of this before it hit the dumpster. We decided we did want to salvage the most of the remenants of the 1x6 pine boards, the unused barrier boards, the larger sheets of plywood, etc. At that time, I started collecting the pine boards and stacked them in a couple of large piles.
This morning, before "Our" Mike arrived, I noticed "Little" Mike and Nate out in the garage starting to sort through debris. By the time Spenser and I got out to the garage to ensure they understood we wanted to keep some of this stuff, Nate had already carried the pine boards I had stacked up out to his truck. I told them that we wanted to keep those and other salvagable items. Nate appeared none too happy, but brought the boards back. Interestingly, a couple of other members of Mike's crew had also showed up, apparently to participate in the "free" materials. "Little" Mike spoke with them and they left, empty handed. The fact that they did not ask for permission to "remove" materials from the job site bothers me. Going forward, I will ensure Mike understands that we expect that no materials will leave the site without our permission.
Mike's crew installed the south porch roof and started installing the sunroom facia.


I got a note from Drew (landscaping) saying that he had talked with Mike. Mike's projection was that, hopefully, the exterior work would be completed to the point that they could start the landscaping by April 1.
Yesterday, "Our" Mike said they were going to be cleaning up this week in anticipation of leveling and rocking the garage and sunroom. At that time, I told Mike that we would want to at least keep the select pine board remenants. The garage has a large pile of debris in it. T and I surveyed it yesterday evening to see if we wanted to keep any of this before it hit the dumpster. We decided we did want to salvage the most of the remenants of the 1x6 pine boards, the unused barrier boards, the larger sheets of plywood, etc. At that time, I started collecting the pine boards and stacked them in a couple of large piles.
This morning, before "Our" Mike arrived, I noticed "Little" Mike and Nate out in the garage starting to sort through debris. By the time Spenser and I got out to the garage to ensure they understood we wanted to keep some of this stuff, Nate had already carried the pine boards I had stacked up out to his truck. I told them that we wanted to keep those and other salvagable items. Nate appeared none too happy, but brought the boards back. Interestingly, a couple of other members of Mike's crew had also showed up, apparently to participate in the "free" materials. "Little" Mike spoke with them and they left, empty handed. The fact that they did not ask for permission to "remove" materials from the job site bothers me. Going forward, I will ensure Mike understands that we expect that no materials will leave the site without our permission.
Mike's crew installed the south porch roof and started installing the sunroom facia.
I got a note from Drew (landscaping) saying that he had talked with Mike. Mike's projection was that, hopefully, the exterior work would be completed to the point that they could start the landscaping by April 1.
Tuesday, February 10, 2015
Sunroom Roof On
"Our" Mike, Nate and "Little" Mike finished the sunroom roof today and started working on framing the roof on the connecting porch.


Talking with Mike, they will be finishing this connecting porch roof and cleaning up in preparation for leveling and rocking both the sunroom and the garage. Mark (plumbing) and Frank (HVAC) both stopped by to see the progress. Looks like things may pick up now that the bulk of the exterior carpentry is almost complete.
I reminded Mike that tomorrow is the last day of our current construction permit. Again, Mike said that he has talked with the City Inspector who told him that she would extend the permit. I am not comfortable with taking that for granted so I will plan to call the Inspector myself tomorrow. I do not want some City official showing up on our door step with handcuffs to cart T off to the slammer.
I also talked with Mike about his policy to add 10% to invoices for any purchases he makes. Until now, I have not said anything about the small material purchases he has made and the few dollars he has added on. The invoice we received on Monday however included about $150 of added charges. This was partly due to the 10% add-on for the crane he hired to lift the garage trusses. There was also more material charges than normal due to (according to Mike) a miscalculation by the lumber company, forcing Mike to buy additional lumber from Home Depot on a Saturday. So I am paying a premium for someone else's mistake! When I brought this up to Mike, he said that the crane cost should have been passed through without the 10% markup and he would credit us with that amount. As for the other charges, I suggested to Mike that I was willing to advance him pocket money to cover any miscellaneous costs he incurs. He seemed very cool to this ideal, commenting that he wanted to charge these costs on his credit card to get the rebate. As usual, we did not conclude with anything definitive. I will monitor this going forward and, at least ensure we get the credit on the crane surcharge on the next invoice.
We spoke with the Cupola manufacturer (Brent) again today. He and T discussed the color options and we owe him a final decision on both the colors as well as the weather vane to be used on the garage cupola. We told Brent that we had settled on purchasing the copper Fleur-de-Lis finial for the sunroom. Mike told me that he would fabricate the curbs for the cupolas and we could eliminate these from the quote from the cupolas.
T and I looked over the debris in the garage area after Mike and crew departed. Lots of wood reminants as well as unused lumber. I will get with Mike tomorrow and ensure he does not just haul off this stuff for disposal. I am guessing there are at least 30 pieces of eight foot long 1x6 select pine boards that never got used. We paid a premium price for these and we are not going to let them end up in the land fill.
I asked Mike if he had spoken with Drew (landscaping). He said he had not but intended to give him a call. Mike also said he had given all the information to Jim (glass roof) and now it was in the hands of Tyler (architect) to go over the details of the glass roof design with Jim. I wonder if Tyler knows that?
Other tid bits from Mike were that he has been talking with the brick layers, the roofers and the slate installers, getting them prepared for their parts.
Talking with Mike, they will be finishing this connecting porch roof and cleaning up in preparation for leveling and rocking both the sunroom and the garage. Mark (plumbing) and Frank (HVAC) both stopped by to see the progress. Looks like things may pick up now that the bulk of the exterior carpentry is almost complete.
I reminded Mike that tomorrow is the last day of our current construction permit. Again, Mike said that he has talked with the City Inspector who told him that she would extend the permit. I am not comfortable with taking that for granted so I will plan to call the Inspector myself tomorrow. I do not want some City official showing up on our door step with handcuffs to cart T off to the slammer.
I also talked with Mike about his policy to add 10% to invoices for any purchases he makes. Until now, I have not said anything about the small material purchases he has made and the few dollars he has added on. The invoice we received on Monday however included about $150 of added charges. This was partly due to the 10% add-on for the crane he hired to lift the garage trusses. There was also more material charges than normal due to (according to Mike) a miscalculation by the lumber company, forcing Mike to buy additional lumber from Home Depot on a Saturday. So I am paying a premium for someone else's mistake! When I brought this up to Mike, he said that the crane cost should have been passed through without the 10% markup and he would credit us with that amount. As for the other charges, I suggested to Mike that I was willing to advance him pocket money to cover any miscellaneous costs he incurs. He seemed very cool to this ideal, commenting that he wanted to charge these costs on his credit card to get the rebate. As usual, we did not conclude with anything definitive. I will monitor this going forward and, at least ensure we get the credit on the crane surcharge on the next invoice.
We spoke with the Cupola manufacturer (Brent) again today. He and T discussed the color options and we owe him a final decision on both the colors as well as the weather vane to be used on the garage cupola. We told Brent that we had settled on purchasing the copper Fleur-de-Lis finial for the sunroom. Mike told me that he would fabricate the curbs for the cupolas and we could eliminate these from the quote from the cupolas.
T and I looked over the debris in the garage area after Mike and crew departed. Lots of wood reminants as well as unused lumber. I will get with Mike tomorrow and ensure he does not just haul off this stuff for disposal. I am guessing there are at least 30 pieces of eight foot long 1x6 select pine boards that never got used. We paid a premium price for these and we are not going to let them end up in the land fill.
I asked Mike if he had spoken with Drew (landscaping). He said he had not but intended to give him a call. Mike also said he had given all the information to Jim (glass roof) and now it was in the hands of Tyler (architect) to go over the details of the glass roof design with Jim. I wonder if Tyler knows that?
Other tid bits from Mike were that he has been talking with the brick layers, the roofers and the slate installers, getting them prepared for their parts.
Monday, February 9, 2015
Getting Close
It was a chilly day with high humidity, which made it feel even colder. "Our" Mike, Nate and "Little" Mike continued work on the sunroom roof. One more day should get it to the point of being ready to shingle. I asked Mike if he saw the cupola information I sent to him. He said he had and knew how to proceed with the installation. He said we could go ahead and place the order, knowing the cupolas may be delivered in the next couple of weeks. Mike said he expected that someone will be here next week to level and rock the interior of the sunroom and the garage.


T and I went over the ABC Supply to look at the colors available on Alcoa/Mystic aluminum siding. This is the source of the aluminum used the cupola manufacturer per Brent (owner). T said the "Dark Bronze" was the right color. An alternative would be the "Musket Brown". Once we got home, we checked and the "Dark Bronze" was not listed as an available color, so I sent a note to Brent asking if it was available. Becky (Brent's wife) responded that the "Dark Bronze" is available. Tomorrow I will formalize our order for the cupolas. Tonight, T is considering the weathervane/finial that will be included. I like the Fleur-De-Lis finial for the sunroom.


T and I went over the ABC Supply to look at the colors available on Alcoa/Mystic aluminum siding. This is the source of the aluminum used the cupola manufacturer per Brent (owner). T said the "Dark Bronze" was the right color. An alternative would be the "Musket Brown". Once we got home, we checked and the "Dark Bronze" was not listed as an available color, so I sent a note to Brent asking if it was available. Becky (Brent's wife) responded that the "Dark Bronze" is available. Tomorrow I will formalize our order for the cupolas. Tonight, T is considering the weathervane/finial that will be included. I like the Fleur-De-Lis finial for the sunroom.
For the garage, I like either the flying pig or the martini shaker and glasses.
But, T will make the final decision.
We stopped by the art glass shop and brought home the stained glass window to be mounted above the south sunroom door. T was delighted...therefore, so was I. We showed it to Mike and to Morgan (east neighbor), they both approved as well. So, there it is!
John (solar) sent a new 1-line drawing showing the additional two solar panels. Unfortunately, I feel the need to compare it to the previous one. They have a history of making other changes without bothering to tell us.
Friday, February 6, 2015
Focus on the Positive
It turned out to be a very Spring-like day. Sunny and in the low 50's. This weekend, it is supposed to be in the 60's.
No one showed up to work today. Not surprised, just disappointed. We did get an email from Drew who works with Bob (landscaping). Drew wanted to get an update, saying that their Spring schedule is filling fast. I did not know what to tell him so I suggested he contact "Our" Mike. I told Drew I did not have any idea what to expect. I also asked him to let me know what Mike told him.
The big news of the day was that I went over to the art glass shop to see our finished stained glass window. It looks good to me. Kim, at the store, said the colors were stunning! I took her word for it. I did not expect her to say it looked terrible, especially before I paid the balance of the bill. It all depends on what T thinks and I have no doubt she will be very satisfied, especially after we have paid the bill. They tacked the new stops in so that we could remove them easily and stain the bare wood between the stained glass and the thermal glass. I need to remember to discuss with them and/or Mike about the need to seal around this glass pane so that moisture does not collect between it and the thermal glass.
I could not fit the window into Kermit (Mazda) and will have to wait for Otto (Audi) to come home. T (and Otto) will be back on Saturday. We have a mixology class on Sunday. We will bring the window home Monday.


John (solar) sent an image of the signed change order increasing the number of solar panels from 30 to 32, resulting in a new total capacity of 9.6 kW.
No one showed up to work today. Not surprised, just disappointed. We did get an email from Drew who works with Bob (landscaping). Drew wanted to get an update, saying that their Spring schedule is filling fast. I did not know what to tell him so I suggested he contact "Our" Mike. I told Drew I did not have any idea what to expect. I also asked him to let me know what Mike told him.
The big news of the day was that I went over to the art glass shop to see our finished stained glass window. It looks good to me. Kim, at the store, said the colors were stunning! I took her word for it. I did not expect her to say it looked terrible, especially before I paid the balance of the bill. It all depends on what T thinks and I have no doubt she will be very satisfied, especially after we have paid the bill. They tacked the new stops in so that we could remove them easily and stain the bare wood between the stained glass and the thermal glass. I need to remember to discuss with them and/or Mike about the need to seal around this glass pane so that moisture does not collect between it and the thermal glass.
I could not fit the window into Kermit (Mazda) and will have to wait for Otto (Audi) to come home. T (and Otto) will be back on Saturday. We have a mixology class on Sunday. We will bring the window home Monday.
John (solar) sent an image of the signed change order increasing the number of solar panels from 30 to 32, resulting in a new total capacity of 9.6 kW.
Wednesday, February 4, 2015
Getting Closer to Being Under Roof
We did not get the snow expected last night, but it looks like we may get some tonight. It started misting this afternoon and the temperatures are falling. Lows tonight in the mid-teens. High tomorrow in the 20's.

"Our" Mike, "Little" Mike and Nate, returned this morning to work on the sunroom roof. They completed the boards, foam and thermal barrier on the south side and got about 2/3 of the boards installed on the north side before quitting around 3pm. Hopefully the weather will cooperate and they can get the north side finished this week. They still have the roof over the connecting porch to frame. I asked Mike if he had an estimate of when they might be installing the shingles. I got a vague response indicating maybe, perhaps, possibly next week, weather permitting.
With the south roof on, it is much easier to envision the impact the glass roof will have. The vaulted girder truss follows where the glass roof will attach to the gable.
 |
| Two Layers of Foam on the South Face at the Roof Peak |
 |
| South Roof On, Girder Truss Shows Contour of Glass Roof |
 |
| "Little" Mike on North Roof |
I sent a note to Brent (cupola) today thanking him for the two quotes he sent yesterday. After checking with T, I said we were leaning toward the Estate (hexagonal) model with a 30" on the sunroom and a 48" on the garage. I also asked a number of questions. I got a phone call from Brent this afternoon with the answers to the questions.
QUESTION: Can you provide some input on the virtues of your aluminum cladding approach versus the vinyl approach I see so predominantly offered by your competitors?
RESPONSE: The main difference between the vinyl and aluminum construction is the greater thermal expansion/contraction characteristics of the vinyl.
QUESTION: How do you recommend we make our color decision so we can coordinate with the rest of the building?
RESPONSE: They can send us samples of any colors in which we are interested. Alternately, their colors are the same as aluminum siding used in the cupola manufacture. One of their main siding manufacturers is Alcoa/Mastic which is commonly carried by ABC Supply. If we have an ABC store in our area (we have several), we can go to one and see the color options.
QUESTION: What is the expected delivery time once an order has been placed?
RESPONSE: If an order was placed now, the delivery would be in two or three weeks.
QUESTION: What payment options and schedule do you offer?
RESPONSE: They accept checks or credit cards, no Bitcoins. Typically they get full payment up front but would work with us if we wish to pay half up front and the second half upon delivery.
We also discussed the installation. He suggested we consider installing a curb on which the cupola will be mounted. He said this is not mandatory, but the benefit is a installation with a much lower potential for leakage. He recommended reviewing their installation literature. He said they could either fabricate the curbs and send them to us or provide the carpenter with the necessary measurements. I told Brent I would bring this with Mike's attention, and encourage Mike to contact Brent to discuss and coordinate. I subsequently did talk to Mike and sent him a followup email with Brent's contact information. I copied Brent on the email.
I also asked Brent about lightning protection on their cupolas. He said that their company does not provide this as a standard option and suggested we talk to our electrician.
Got an email from John (solar) stating that they have concluded that a 60" garage cupola will still allow room for the 30 solar panels. In fact he said, if we wanted to do so, we can add two more panels upping the rating on the system to 9.6 kW. I responded that while the final size of the garage cupola is still being considered, it will not be larger than 60". I also gave him the green light to send us a change order to add two more panels. That change order was sent this evening.
Tuesday, February 3, 2015
There Goes the View
"Our" Mike and "Little" Mike showed up this morning. Mike said that Nate was under the weather. It turned out to be a cool clear day. They predicted a high today of almost 50F. Tomorrow they show a 70% probability of less than an inch of snow but much cooler with a high of 38F. The remainder of the week is supposed to be dry but cold.
Mike and Mike continued working on the sunroom roof. They installed the foam and thermal barrier on the boards they installed last week and then continued installing more 1x6 boards. The thermal barrier resembles 1/2" thick particle board with aluminum on one side. By the end of the day, they had installed almost all the 1x6 boards and had about two-thirds of the foam and thermal barrier on the south side of the roof. While happy with the progress on the roof, we are losing our view from the MIL room on the second floor.


I sent an email to the Salt Lake City cupola manufacturer which, last week, I had sent a request for quote. As I expected, they did not get it. I therefore sent them the specifications and drawings of the sunroom and the garage. Later in the afternoon, I got a call from Bret to discuss the project. I had asked for quotes on a 36" wide cupola for the sunroom and a 60" for the garage. The model I had requested was a hexagonal design they call Estate. Bret noted that the width for the hexagonal model is measured across the flat surfaces. Assuming the hexagonal cupola will be fitted to the roof line in the manner shown below, the visible width of the cupola would be 6" wider than the stated size. Bret therefore suggested we consider a 30" cupola for the sunroom and a 48" for the garage. We received quotes for both a hexagonal (Estate) as well as a square design (Jamestown). T will evaluate them upon her return.
Mike told me that he passed on to the roofing company my displeasure with the guys who were here on Saturday to put felt on the garage. They had left nails and lumber scattered in the alley, which Spenser and I cleaned up. He said he was informed that the entire crew had been fired. When I expressed some surprise, Mike assured me that the Saturday incident was not the only incident leading to their dismissal.
Mike and Mike continued working on the sunroom roof. They installed the foam and thermal barrier on the boards they installed last week and then continued installing more 1x6 boards. The thermal barrier resembles 1/2" thick particle board with aluminum on one side. By the end of the day, they had installed almost all the 1x6 boards and had about two-thirds of the foam and thermal barrier on the south side of the roof. While happy with the progress on the roof, we are losing our view from the MIL room on the second floor.
 |
| Foam Layers |
 |
| Thermal Barrier |
 |
| Thermal Barrier |
 |
| Estate (hexagonal) |
 |
| Jamestown (square) |
Subscribe to:
Posts (Atom)