Saturday, March 14, 2015

It Sounded Like A Good Idea

It rained throughout the night. While it seemed to have stopped by daybreak, I was surprised when the roofers showed up around 9:00 am. While I thought they had finished stripping off all the old shingles yesterday, it seems there was still some more to come down which could not be seen from the ground.

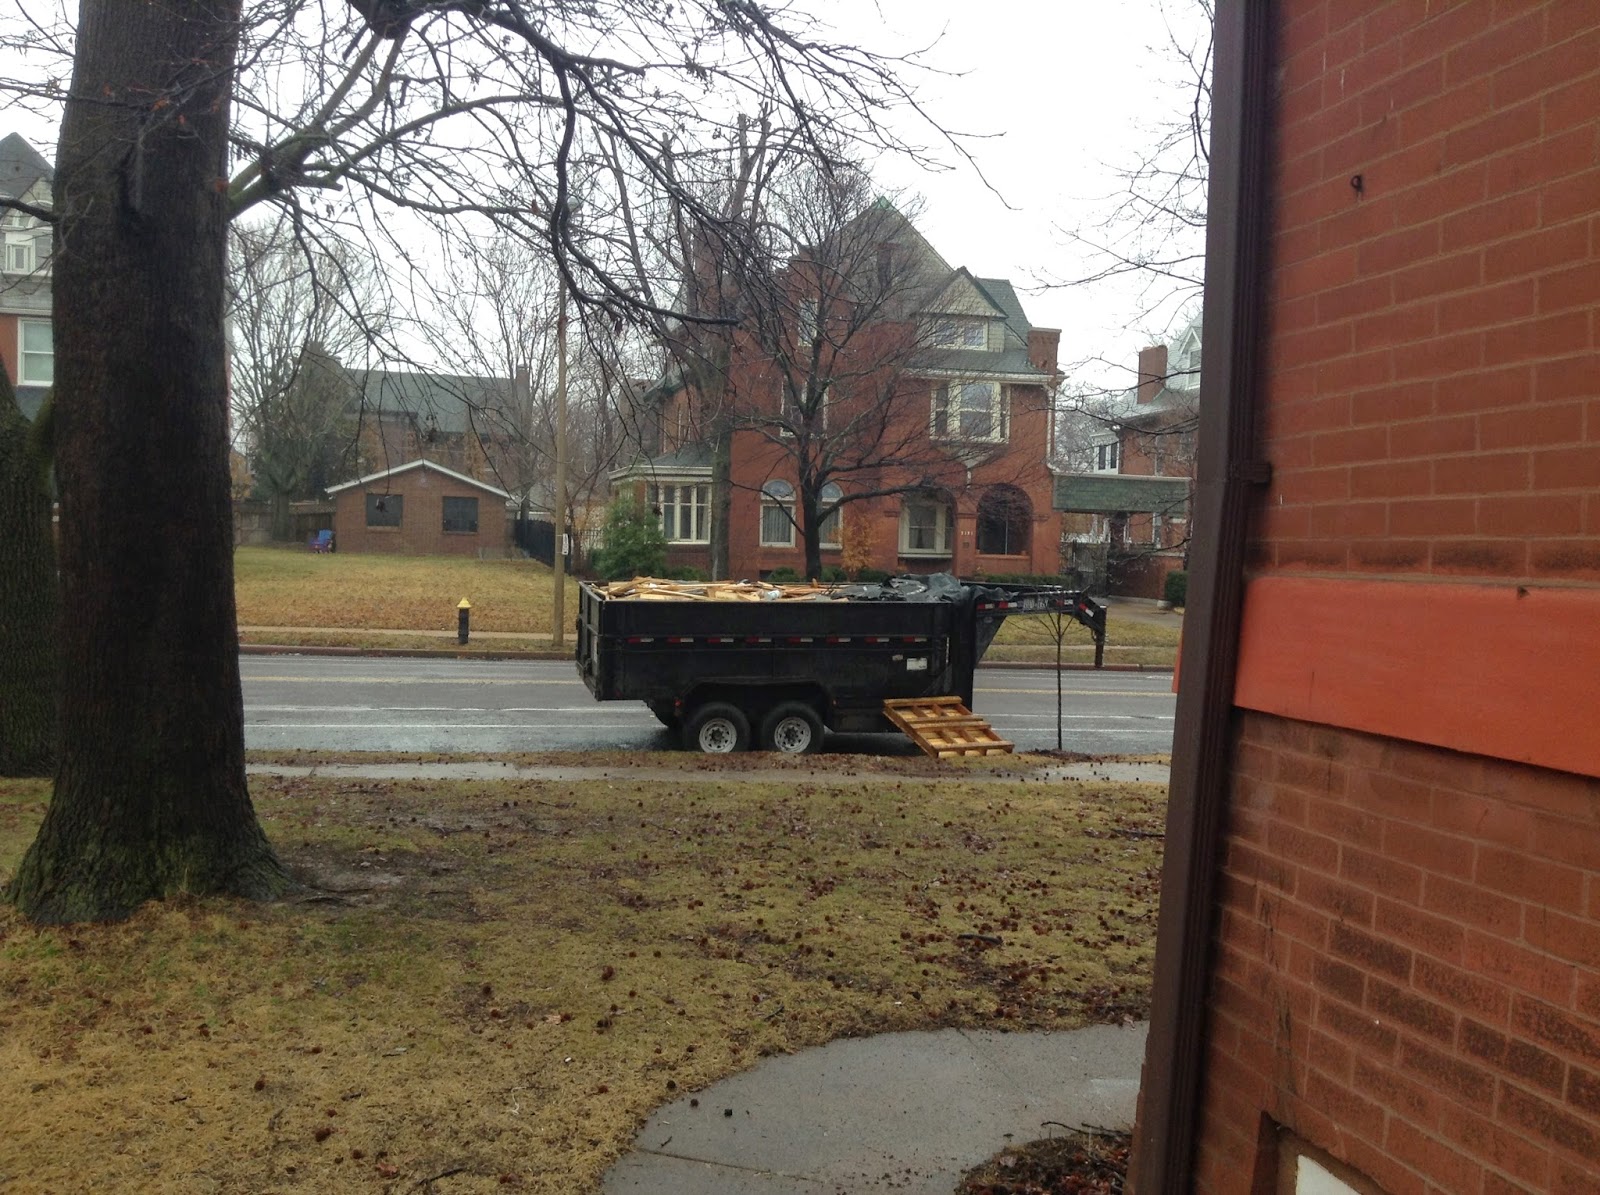
What really surprised me was when a couple of their laborers started unloading all the lumber debris from their dumpster that Nate had filled yesterday evening. They unceremoniously threw all of it into our front yard. Quite a mess.


I first called and left a message on "Our" Mike's phone. Next I called Bret (roofer) and, when no one answered (his voice message inbox is full), I called his wife and asked her to have Bret call me. A few minutes later, Mike called to say he had just talked with Bret. It seems they take the old shingles to a recycler. If there is other trash in the dumpster, they have to take it to a conventional landfill. It costs more to go to the landfill. Mike and I agreed that, while it seemed like a good idea yesterday, someone should have consulted with Bret before we filled the dumpster. Mike said he would have a dumpster brought on Monday, which means we will have a front yard full of trash all weekend.

Just a little bit after they had finished depositing all the lumber debris into our front yard, Mike called again. He asked if I could go out and find the foreman (El Jefe) and have him call Mike. Mike had come to the realization that the cost of him renting a dumpster was going to be roughly the same as if we had Bret pay to have the load of this dumpster taken to a conventional landfill. Mike had tried to call Bret, but Bret did not answer. As I was talking with Mike, Bret's van pulled up in front of our house. I told Mike I would go down and let Bret talk with him on my phone. By the time I got down there, Bret had departed and Mike (who was still on the phone) said he had a call waiting from Bret. Mike said he would call me back. A few minutes later, Mike did call back and said that they would reload all the trash, which they had just finished unloading into my front yard, back into the dumpster and take it to a conventional landfill. I mentioned to Mike again that there is still a small pile of debris remaining in the garage which Nate could not fit into the dumpster yesterday. Mike tried to get me to estimate whether it would fit into his pickup, but I refused.

If they are really smart, they will finish the stripping of the roof, put all the old shingles into the dumpster and take the dumpster to the recycler. Then bring the dumpster back and load the lumber debris (both what is now in our front yard and remaining debris in the garage) into the dumpster and take it to the landfill. We'll see how smart they are and how much my initial good idea is going to end up costing us.

The roofers left earlier than they have this past week. By 4:00 pm, they were gone. They did a nice job cleaning up. They did not finish the main house roof and have not yet started on the sunroom. They did not recycle the old shingles and return to reload the lumber debris. They just reloaded the debris back into the dumpster. We expect to see them again on Monday. Forecast for Monday is mostly sunny with a high or 78F. It will cool back off as the week progresses, but there is not a significant chance of rain (40%) until Thursday.


Friday, March 13, 2015

Friday the 13th...Again

This is the second Friday the 13th this year. As forecasted, it started raining sometime last night. I don't know how much we got (we have not seen our rain gauge since the project started last summer), but by daylight, it has almost stopped. It continued a very light drizzle all day. Since the roofers worked well past dark yesterday, it was only this morning that I was able to see the extent of their progress. Other than some areas around the windows, they have finished applying shingles to the west and south sides. They have stripped the east side and have laid down felt.


They still have a lot of work to do. The ridge vents and the valleys and trim still need to be put on. They also still have the sunroom and the other half of the garage to do. I truely doubt that, unless they bring a gaggle of people to work tomorrow, they will finish on Saturday.

I went to the attic to see about leaks and there are many on the east side which was stripped yesterday. None massive, with many just seeping and running down the roof trusses toward the eaves. I called Bret (roofer), let him know and told him I would call back if the situation deteriorates. Not sure what can be done other than finishing the shingle installation. Since it only drizzled the remainder of the day, things will dry out. T noticed that we have several new plaster cracks in her third floor sweat shop.

Yesterday evening I got an email from Frank (HAC) with the contact information for a mechanical engineer (Patrick) who Frank thought could help us drive the ventilation issue to a conclusion. Frank stated in his note that he had talked with Patrick and I needed to call him to set up an appointment. From their web site, Patrick is the president of a small engineering company. He has a mechanical engineering degree from the University of Missouri - Rolla, but we will not hold that against him. I called their office this morning to find that their office is closed on Fridays. I left a message. By the end of the day I had not received a response so hopefully we will hear something Monday.

Late in the morning, T noticed a white truck had pulled up. I saw that three or four of the roofers had arrived to continue/finish the cleanup of the shingles heaved off the east side of the house yesterday. Since they had emptied their dumpster on Friday, it appeared that they were going to have less than half of the dumpster filled. Since most of the stripping of the old shingles is completed, I sent a note to "Our" Mike suggesting that we might be able to add the debris pile in the garage to the dumpster. Mike had mentioned a couple of weeks ago, and again earlier this week, that he was going to have to rent a dumpster to haul off the construction debris before we can level the ground in the garage. I suggested we take advantage of the room available in the roofer's dumpster. Much to my surprise, Mike called a couple of hours later to say the he would contact Nate to see if he could come around to transfer the pile from the garage to the dumpster. Nate did show up around 2:00 and worked for the next couple of hours to transfer the debris. When he finished, the pile in the garage was not completely gone, but the dumpster was full.


Thursday, March 12, 2015

More Roofing

Yesterday, Bret told me that he expected to finish the roofing either Friday, or if it rains on Friday, or Saturday. Today the started stripping the old shingles off the east portion of the main house. There seems to be a lot of work remaining. Hopefully this will be the last day of thunder claps as shingles are cascaded off the roof. They are currently forecasting 100% chance of rain starting tonight and through Friday. The chance of rain on Saturday is currently 20%.


I also noticed that the roofers had piled about two dozen packages of new asphalt shingles on a small area of the new sunroom roof. I called Bret (supervisor) and asked if the roofers knew this was a composite roof. Bret assured me that no damage was being done to the roof and that the roof could withstand 7 or 8 feet of snow. I told him that I don't doubt that, but right now it is withstanding about 4 feet of asphalt. Bret did not seem concerned but said he would call the roofers and have them relocate the packages. While I did not see them haul the shingles up to the roof, I can easily imagine they were heaved onto the roof. I took a picture of the pile and sent a note to "Our" Mike just in case we later find that damage has occurred.


Frank (HVAC) came by, as promised, this morning and we talked about the ventilation issue. He brought a brochure for another type of roof exhaust fan if I wanted to call them. I went over the email that I drafted yesterday with him, explaining my proposed approach. Bottom line, Frank said that he has no experience with this type of ventilation issue. He said he has never designed, specified or installed room ventilation systems. He was very surprised and disappointed that the hot tub manufacturer had not been able to provide any guidance. He was also very sympathetic to my frustration regarding the whole question of ventilation since this was a concern we noted at the beginning of the project. Other than drawing a fan on the construction drawings, no effort was put into determining any details of what that fan should be or no provisions were made for makeup air to enter the room when the fan was running...other than manually opening a window. Frank agreed this issue was not properly incorporated into the design, but he said he was not the one who could do that for us. He did offer to contact an engineer he has worked with before to see if he would be willing to help. I thanked Frank for listening and for offering to help me find someone qualified to consult with us. This is more than anyone else has done so far. I will not be sending to Frank the email I drafted yesterday.

Before he left, Frank asked when we might expect to have the slab poured on the east side of the house for the AC units and new inverters. I confirmed to Frank that I was under the impression that Mike and Bob (landscape) had agreed that Bob would be responsible for all outside "flat" work. When Frank asked if I would call the landscaper, I said "no" and suggested that he consult with Mike. In order avoid confusion, I have steadfastly maintained that all the contractors coordinate their activities with "Our" Mike.

Wednesday, March 11, 2015

Spring Has Sprung

At least it felt like spring today. Bright, sunny with the high in the 70's. It won't last long, but it was a nice day.

A crew of only four roofers showed up around 8:00 am this morning. I did not follow their progress closely through the day, but without doubt, these guys put in a full days work. They did not depart until about 8:00 pm.

I did not see Bret (roofing supervisor). He told me yesterday he would be out to see the leak in the roof. I called him around mid-morning. He said he had been there, but did not stop to chat. He said he would call his foreman on site and have him get with me so I could show him where the leak was. The foreman did indeed come around in the afternoon. When talking with Bret, I asked when he thought they would be finishing. He said if it did not rain on Friday (90% chance of 1+ inches of rain is forecast), they will finish by the end of the day Friday. If it does rain, they will finish Saturday. I confirmed with Bret that they were going to install ridge vents on both the main house and the garage. I also asked him to ensure that the gutters and downspouts were clear when they were finished. Finally, I asked him if he knew that the plan was to install active cupolas on both the sunroom and the garage? While he did not say he was aware, he said that was not going to be a problem. I told him that we have not yet ordered the cupolas and it may be several weeks before they arrive. Again he said that was no problem and to just let him know when we wanted them installed. My main reason for asking about the cupolas was to verify with Bret that these can be installed after the roofing is complete, as "Our" Mike has been telling us. According to Bret, apparently so.

I got a return call from Hot Spring regarding the amount of ventilation they recommend. The same lady I talked with yesterday said that she had talked with their engineering group and confirmed there were no quantitative guidelines on how much ventilation was needed.

I called Tyler (architect) to lay out for him my plan regarding the ventilation. I got his explicit approval and then called Frank (HVAC). I talked to Frank's wife who said he would call me back. Around 6:00 pm, his wife (I cannot remember her name, but she was very nice) called again and suggested Frank come out to visit us between 7:00 am and 7:30 am tomorrow. I quickly agreed. I had already put together an email to send to Frank on the assumption that we were going to have talked on the phone and he was willing to accept my proposed path forward.

This the message I intend to give to Frank,

Frank, I want to drive the sunroom ventilation issue to a conclusion so that we can get our cupola order placed. The main questions are: how much fan capacity do we need; where should the fan be mounted; how and from where do we provide makeup air to the sunroom to achieve the desired air flow patterns and avoid negative room pressure when the fan is running.

I have received numerous opinions as to how much ventilation we need, ranging from 0 to 20 air turnovers per hour. I am not taking the zero capacity seriously. So far, the hot tub manufacturer (Hot Spring) has only said that we need "a lot". Unless we get yet more expert opinions, the consensus seems to be that the more flexibility we have, the better chance we will have to being correct. That being said, I am proposing that we start with a middle-capacity fan, with good turn down ability, mounted in the cupola. If we need more than this, we can look into adding an additional fan external to the cupola on the north-facing roof. 

I am attaching a brochure of the Xpelair roof fan I found recommended on-line as well as the dimensional drawings of the sunroom (30") and garage (48") cupolas. I do not know if you are familiar with the Xpelair product line. It is a UK company with Coastal Products, Inc. (Seattle) being their US distributor.

Although expensive, the Xpelair RX12 fan seems to have all of the attributes we are looking for in the sunroom exhaust fan. However, if you can suggest another fan that would have similar or superior characteristics, and at a better installed cost, we would appreciate your recommendations. From what I was able to describe verbally to the Xpelair distributor, he said that, while their product has been used successfully in our type of application, we might want to consider just an ACME exhaust fan. This was what Tyler had originally envisioned. I believe you had previously mentioned you like the Broan line of fans. I am estimating the cost of the Xpelair RX12 would be around $1,500 (FOB Seattle). They said there was a 25% contractor discount and it is a stock item.

Here are the attributes of our ideal sunroom fan. Nothing is cast in stone however, knowing that sometimes you may want to make compromises.
  • Capacity around 1,000 cfm
  • Roof mount, no duct work inside the room
  • Fits beneath (within) the cupola (see dimensional drawings of 30" cupola)
    • If the ideal fan will not fit within the 30" cupola, we might consider going up to a 36". Not having the ventilation issue resolved is the only reason we have not yet placed our cupola order.
    • Ideally, the fan will be completely contained in the cupola with nothing penetrating through the ceiling into the room. The inlet hole in the pine ceiling boards would be covered with a decorative grating that would conform to the contour of the ceiling ridge peak.
  • For a 1,000 cfm fan, the hole in the roof would need to be roughly 500 sq in of inlet net free area. This comes from the formula I found taking the cfm/300x144. This may be overly conservative since the inlet NFA of the Xpelair appears to be only 128 sq in (12 3/4" hole diameter), if I am reading their brochure correctly.
  • Very quiet. I would suggest a fan with a rating of less than 4.0 sones. While a little "white" background noise would be acceptable, we don't want people to have to speak louder than normal to be heard.
  • Weather proof, i.e., the fan assembly is weather tight in itself. This will give us a double layer of protection against weather infiltration (the cupola being the other layer)
  • Ideally a variable speed motor, but at least multiple speeds. The Xpelair is a two speed, but the distributor suggested we consider a variable speed EC motor which has an 80% turn down capability. The Xpelair motor is even reversible (not that I believe that would be an important feature for us)
  • Louvered to prevent a back draft or excessive heat loss in cold weather. The Xpelair features what they call an electrothermal shutter cassette. The distributor said this is an automatic louver system that will open shortly after the fan is turned on and close when the fan turns off. And it makes a good seal.
  • Construction materials that will not corrode. We don't want rust stains dripping down into our room
  • Long lived and durable motor, bearings and construction
  • Fan to have remote On/Off/Auto selection (remotely started or stopped either manually or by humidistat and/or thermostat)

We will also need to have provisions for a louvered air intake to the sunroom. Again, the same NFA would be needed as used in the roof opening. This louver intake would be automatically opened and closed when the fan is started and stopped. Ideally, the location of the intake louver would not be susceptible to short circuiting and instead create an air flow patter from the bay area (hot tub) toward the exhaust fan.

The fan for the garage is not as demanding since we are not attempting to achieve any asthetics, just ventilation. For the garage application, I would like to have a multispeed fan capable of a maximum capacity of 6,000 cfm. Noise is not a significant issue in the garage. And while the fan does not need to be contained completely within the cupola, we would want the air moved by the fan to be directed to exhaust through the cupola.

We will see how Frank responds tomorrow morning.

Tuesday, March 10, 2015

Rain Day

It started raining about 3:00 am this morning and continued very lightly until about noon. It is supposed to rain again tonight.

Around 7:00 am I heard some rumbling in the back yard. Knowing that the roofers would not be showing up, due to the rain, I was prepared to wake up Spenser to attack the intruder. I then noticed it was "Our" Mike, retrieving a couple of his ladders chained up in the back yard. I let Spenser sleep. Probably a good thing as Spenser would have attacked me for waking him up.

Mike called about 8:00 am to say that he had been there. I told him I saw him. He also gave me the phone number of Bret, the roofer. Mike asked me to check around to see if there was any leakage on the incomplete roof and, if so, to call Bret. I went up to the attic and found one spot where there were drips. I called Bret and told him I had put a bucket under the leak. Bret said that was what he would have done if he had come out and said he would be here Wednesday morning to review the progress. I will question him on the ridge vent on the main house and on installation of a cupola on the sunroom and garage. "Our" Mike has repeatedly told me that normally cupolas are installed after the roofing is completed. This still sounds weird to me.

Today I called the hot tub manufacturer (Hot Spring) and the US distributor (Coast Products) of the roof fan (Xpelair) I found on-line. After these calls I sent a note to Tyler and Mike summarizing my conversations with: "we are no closer to a resolution on either the capacity of fan we need or how we are going to provide makeup air". Neither company provided definitive guidance on how much ventilation we needed. The Hot Spring person did say she would submit my question to their engineering group and get back with me in a couple of days. There is still hope. I have not heard anything more from my HVAC engineer friend Bob. I guess he has had second thoughts about getting involved.

T looked out on the garage roofing done so far and expressed her satisfaction with the color. She was noting the "hints" and "tones" of this color and how it all worked well together. Whatever!

Monday, March 9, 2015

Rolling Thunder

The roofers reappeared at 7:00 am this morning intent upon working the roof of the main house. There were 12 in all. They broke up into two crews, one working the front of the house and the other the rear. They all did not finish for the day until well after dark. They worked hard and no one fell off the roof. Re-roofing is a very messy job. Literally tons of asphalt shingles flew off the roof in crashing cascades. They took their toll on the new sunroom roof felt and pealed away some of the Tyvek wall wrap. The noise was very disturbing. I spent the morning trying to police the fallen debris out of our neighbor's yard. We decided to go out to our Scottish pub for a long lunch. We are very glad we decided to go ahead and get the main house re-roofed now, before the sunroom is finished and before the landscaping is done.

They removed about 75% of the old shingles. Most of the exposed wood was in good condition and was covered with new felt before they quit for the day. I estimate about 25% of the new shingles are in place. Considering how long the worked and how far they got, I would guess it will take two more days to finish the main house. Then they should go to the sunroom and finish the garage. I have confidence they will finish this week.

I sent a note to "Our" Mike today asking him to arrange for more gravel to be brought into the alley and surface from our new garage up to the main alley.

I got an email from Tyler. He sent the contact information he mentioned yesterday for Panasonic fans. I called the contact (Jeff) and introduced myself. Why Tyler did not call him, I don't know, because after talking with Jeff, I sent a note to Tyler detailing our discussion. Tyler subsequently called Jeff to add more details. Bottom line, Panasonic does not have a product applicable to our situation. Jeff suggested I talk to the hot tub manufacturer for their opinion of how much ventilation we need. This is what Frank (HVAC) had also suggested. I told Jeff that I had done that and they were no help. Jeff essentially said I talked with the wrong person. He is probably correct and I may try to call their headquarters tomorrow. I will also call the Seattle based representative of the roof fan I found on-line manufactured by Xpelair. This fan seems like it is a good fit for our application, in fact, their brochure says one of their products is meant for sunrooms and enclosed pool applications. It is quieter than the Panasonic, it is roof mounted and had capacities up to 900 cfm. This is a British firm.

I have not heard back from my ME friend, Bob.


Finials


Saturday, March 7, 2015

Half of Garage Shingled

We were pleasantly surprised to find the roofers had shown up this morning to begin the shingle installation. I noticed that they had parked three trucks in the alley. I went out to let them know that they needed to allow for my neighbors to navigate through the alley. The first two workmen did not speak English. The third one did not seem to be too concerned about blocking the alley until I told him that the police might be called if the alley was blocked. I noticed that this got his attention and they quickly moved their vehicles.

We were also surprised when, contrary to what Mike had told us to expect, they started working on the garage roof. I called Mike to let him know the roofers were here. He said he knew they would be and he knew that they were going to start on the garage. After the garage is finished, Mike said they will then do the main house before doing the sunroom.

While we were not surprised when they ran out of shingles, it was surprising that they did so after completing only one-half of the garage roof (the north facing half). The four man crew worked about three hours and left. They even did a cursory clean up before departing. I was impressed. The shingles on the north side of the garage look good. I also noticed the felt that they applied to the south side of the garage three weeks ago is starting to tear and flap in the wind.

Don't know when they will be back to finish the job. Since they had just enough shingles to do the one side of the garage, we are going to give them the benefit of the doubt and assume this was the plan all along. Why?? Who knows!


After the roofers had left, Tyler (architect) dropped by. We chatted about the ventilation issue. Tyler said he got my note and was going to formally respond on Monday. Bottom line is that he does not believe the code requirements (mentioned by Bob) applied to our specific application. He also said that the premise was that the cupola fan would not be operated unless a window was open. I told him that, while that was a reasonable assumption, it involved human intervention and therefore was unreliable. I also told him that we were leaning toward having the fan automatically start on high humidity. I mentioned that I was leaning toward an exhaust fan independent of the cupola and my biggest question was on air intake. I pointed out to Tyler the notion T and I had discussed of putting a vented soffit at each corner of the glass roof. Tyler thought that might work, though it would be even better if there was a louver that would close if the fan was not running. Tyler also mentioned that his office just had representatives of Panasonic in for a demonstration of their exhaust fans. He said they were extremely quiet and came in a range of capacities. He said he would send me some information including a contact.

Spenser and I did enjoy sitting in the shell of our new sunroom Saturday afternoon. Spenser seemed to me looking for the new bar.


Friday, March 6, 2015

Prelude

A beautiful day. Bright, calm, relatively warm with the high in the mid 40's. Forecast is for a warm week ahead. Upper 50's to mid 60's with no forecast of rain until next Friday (another Friday the 13th).

While "Our" Mike cautioned me yesterday not to be overly optimistic about anything being done next week, we were encouraged that shingles were delivered today for the roof work.


The shingles are the proper type and color (Slateline and emerald green), but it does not appear that there is nearly enough to do the addition plus the garage, let alone the main house. There were thirty containers of, what appears to be 10-12 shingles per container. Mike told me yesterday that the plan was to do the main house first. We'll see, maybe more will show up next week. They also dropped off what looks to be much more valley and eave protective film than is needed just for the addition and garage. This makes me hopeful this was only a partial delivery.


When they put the felt on the sunroom a couple of weeks ago, they told me that they needed a couple of days with the temperature in the 40's. They will have better than that all of next week.

I got another message from my HVAC friend Bob. He said he could stop by after work next Monday or Tuesday to visit with us about the sunroom ventilation issue. I responded that we would appreciate his visit whenever was convenient for him. In response to my statement yesterday, that there are no ventilation provisions in the current sunroom design, Bob commented that per code, there had to be ventilation provided. This reminded me of a comment that Mike made yesterday when he said that any fan would create a negative pressure in the sunroom. Mike also said that he was aware that some window manufactures may void their warranty if the room is not vented properly and their windows are exposed to negative pressure. This also concerns us with respect to the impact of negative room pressure on the stained glass window we will have mounted above the south entry door. I have presented this question to our architect (Tyler). The original design has no air makeup provisions (other than manually opening a window or door), but did contain a fan in the cupola. In that note I stated that we will make whatever changes are required to eliminate the potential for an inadvertent negative pressure developing in the sunroom. We will not rely on wishful thinking or reliance upon people remembering to open windows when the fan is operating, which may start automatically if, as intended, we have it activated when the humidity reaches a specific point.

During lunch today, T and I were talking and at least I am leaning toward just putting a decorative, non-functional, windowed cupola on the sunroom and putting a ventilation fan on the north facing sunroom roof. Prior to going out for lunch, T and I confirmed that a roof mounted fan on the north facing roof surface would not be visible from the exterior except from the extreme northeast corner of the back yard. It would be very visible however from the second and third story windows on the back of the main house. If we can paint the visible portion of the fan housing so that it blends in with the roofing shingles, it would be OK. As for makeup air provisions, I believe it would be simple to install a small section(s) of perforated soffits, similar to what has been installed on the garage. We thought the right place to put these might be at the northwest and southwest corners of the sunroom, where the glass roof connects to the west gable. If the roof ventilation fan was centered along the east-west roof line, the positioning of these vented soffit sections would essentially draft humid air from the hot tub area. This evaluation of the ventilation is definitely not finalized yet.

Thursday, March 5, 2015

Ventilation

The day is sunny but still cold. Snow is mostly gone, but the water puddles are really ice. Spenser lost his footing several times on our walk this morning.

Yesterday we got a return call from Bobbe (hot tub). I told her that we were seeking some guidance on the amount of ventilation we needed in the sunroom. Bobbe said no one has ever before asked that question (amazing!!!). Her initial response was that no ventilation was needed. However, very quickly, she cautioned that she was not an authority on the matter and suggested I call someone who builds sunrooms. I did not bother to tell her that my HVAC contractor ("expert") suggested we contact her for guidance. So much for those resources.

Thankfully, I got a response from my friend Bob. Bob is a professional mechanical engineer who specializes in commercial and industrial HVAC system design. Bob and I worked together when I was a supervisor at an engineering firm here in town. Bob is now a senior engineer at a different engineering firm in town. Based on the very brief introductory information I gave to Bob, he said it sounded like a complicated application but "not too bad". Bob asked about the AC system we intend to install, the wood that is going to be used in the room and what provisions have been made for makeup air. He also opined, based on the information I provided, that "just an exhaust fan won't work". I replied to Bob with information he requested and suggested that we would be happy to have him stop by and/or review the drawings we could supply to him. We'll see how he responds.

Next week is supposed to be dry and in the 60's. I spoke with Mike this morning and he cautioned that, despite the warmer weather, the ground may be too frozen to permit leveling. I offered to go out and hand dig the ground, but I took his comment to mean that we should not expect anything to happen next week.

I told Mike that I was consulting with a ME on the ventilation question. Mike seemed very supportive. I confirmed with Mike that the current design does not include any air makeup provisions into the sunroom and included this in the additional information sent to Bob. Therefore, any exhaust ventilation would potentially create a negative room pressure. Mike expressed his "hope" that the size of the exhaust fan he was proposing would not create an unacceptable amount of negative pressure. I sent an email to both Mike and Tyler (architect) that I am consulting a professional mechanical engineer about the ventilation issue and would keep them informed. I have a lot of confidence in Bob's ability, at least a lot more on this issue than anyone I have consulted to date.

ADEQUATE VENTILATION IS AN ISSUE THAT SHOULD HAVE BEEN INCORPORATED INTO THE ORIGINAL DESIGN!

Despite our expressed concerns about ventilation at the outset of the project, other than just drawing a fan on a piece of paper, this issue was not truly addressed in the design. Despite this failure to properly evaluate, we will drive this to a conclusion that we are comfortable with, or we will not proceed.

Despite my increasing disappointment with the original architectural effort and on-going architectural support, I have authorized payment of the payment of the next 25% of construction support to the architectural firm. I did this after my talk with Mike. He thought that (after seven months into the construction that should have been completed in four months) we were approaching the 50% point in the construction.

Today I got a response from Jim (glass roof) regarding the fabrication schedule. He said that "they do not have you with a definitive “week of” yet. Best estimate is currently end of March".

Tuesday, March 3, 2015

More Snow

We got about five inches of snow over the weekend and may get more tonight and tomorrow. While I am not getting my hopes up, next week is supposed to be dry with temperatures in the 60's. No work since the roofer put down the felt on the sunroom last week.

Yesterday, Mike forwarded the quote from the roofer. Not surprisingly, the quote for the main house was about twice what I had been led to believe. I am not too surprised since the number that Mike gave me verbally was absurdly low. This quote was more reasonable while still be a little better than those I had received last summer from several other companies. I called Mike to ensure he had reviewed the quote and found it acceptable. Subsequently, I signed off on the quote which included installation of ridge vents on the main house and garage, and arranged for the down payment to be made.

I asked Mike about the status of the ventilation issue. He said he had talked with Frank (HVAC) and Frank had agreed with Mike's assessment that a couple of bath room ventilators would be sufficient. I suggested that I call Frank to discuss it with him, which I subsequently did. After a very convoluted discussion, it became obvious that Frank did not know how the ventilation requirements were going to be impacted by the existence of the hot tub. I tried to keep it simple and suggested, as a starting point that Frank forget about the hot tub and give me his minimum and maximum fan capacity for a room of this size. Frank said that Mike had sent to him my drawings with the room volume calculations. Frank said he would not install anything less than 170 cfm or more than 500 cfm. Based on my volumetric calculations, this range would equate to air turnover rates between 1.2/hr and 3.5/hr. He did not elaborate on why he specified these particular rates. Frank said he would suggest a fan made by Broan. Frank agreed with me that it would be far worse to install too little capacity than too much, assuming we could include some turn down capability. Frank shared my concern that too little capacity could/would result in mold and condensation issues. Frank suggested I contact the hot tub manufacturer to see if they had any recommendations concerning the ventilation requirements.

After talking with Frank, I sent a note to both Mike and Tyler, telling them that Frank (our expert) essentially punted on the ventilation question, but suggested a capacity range (without a hot tub) above what Mike was suggesting.

Today, I called the hot tub store. Our salesperson (Bobbi) is off today but I was assured she would call me back tomorrow. I also did more internet research, focusing on the question of ventilation of enclosed pools and spas. I have found recommendations ranging from 1 air turnover per hour to 20 per hour. There was a broad consensus that this ventilation is critical and must be done correctly. I also found some guidance on fans themselves. The guidance was to not to just go down to the local Home Depot and pickup a bathroom exhaust fan which can be expected to be cheap, short lived, noisy and prone to rust. The rust issue could lead to staining of adjacent surfaces. I our application, those adjacent surfaces would be our stained pine ceiling panels.

I also sent a note to a mechanical engineer (Bob) who worked with me when I was with an engineering firm several years ago. Bob specializes in commercial and industrial HVAC design. If he responds, he might at least point me to someone who could advise us on our residential application.

We got an invoice from Tyler (architect) today for the second 25% payment of the construction phase consulting support they are providing. I will respond that since the last invoice for the first 25%, only about one week of work has been accomplished and I do not believe we are anywhere near 50% complete. I will suggest that we agree upon a 50% point being the point at which all of the windows and doors (including the glass roof) have been installed. Except for the glass roof, all the windows and doors are in town awaiting installation. I sent a note to Jim (glass roof) to find out if he has an estimate on fabrication of the glass roof. Once I get a response, I will send my response to Tyler.